
Greymark Team
Two Teams, One Vision: A Houston Design-Build Renovation Story
Greymark Team
Two Teams, One Vision: A Houston Design-Build Renovation Story
At Greymark, the people who design your project are the same people who build it. What does that actually mean, and who's on the team? Chelsea Gartner, Greymark's Interior Designer, and Jorge Arreola, Greymark's Building Designer, make up the design team and build every plan side by side. Javier Gonzalez, Greymark's Senior Project Manager, leads the build team, and design and build stay connected the whole way through, not a handoff-and-done.
The payoff for the homeowner is fewer surprises, fewer conflicting opinions, and a home that turns out the way it was actually planned. This is the story of how that played out on one Rice Village home, from a kitchen pantry hinge that took real problem-solving to a family deciding together with the team what to build now and what to save for later.
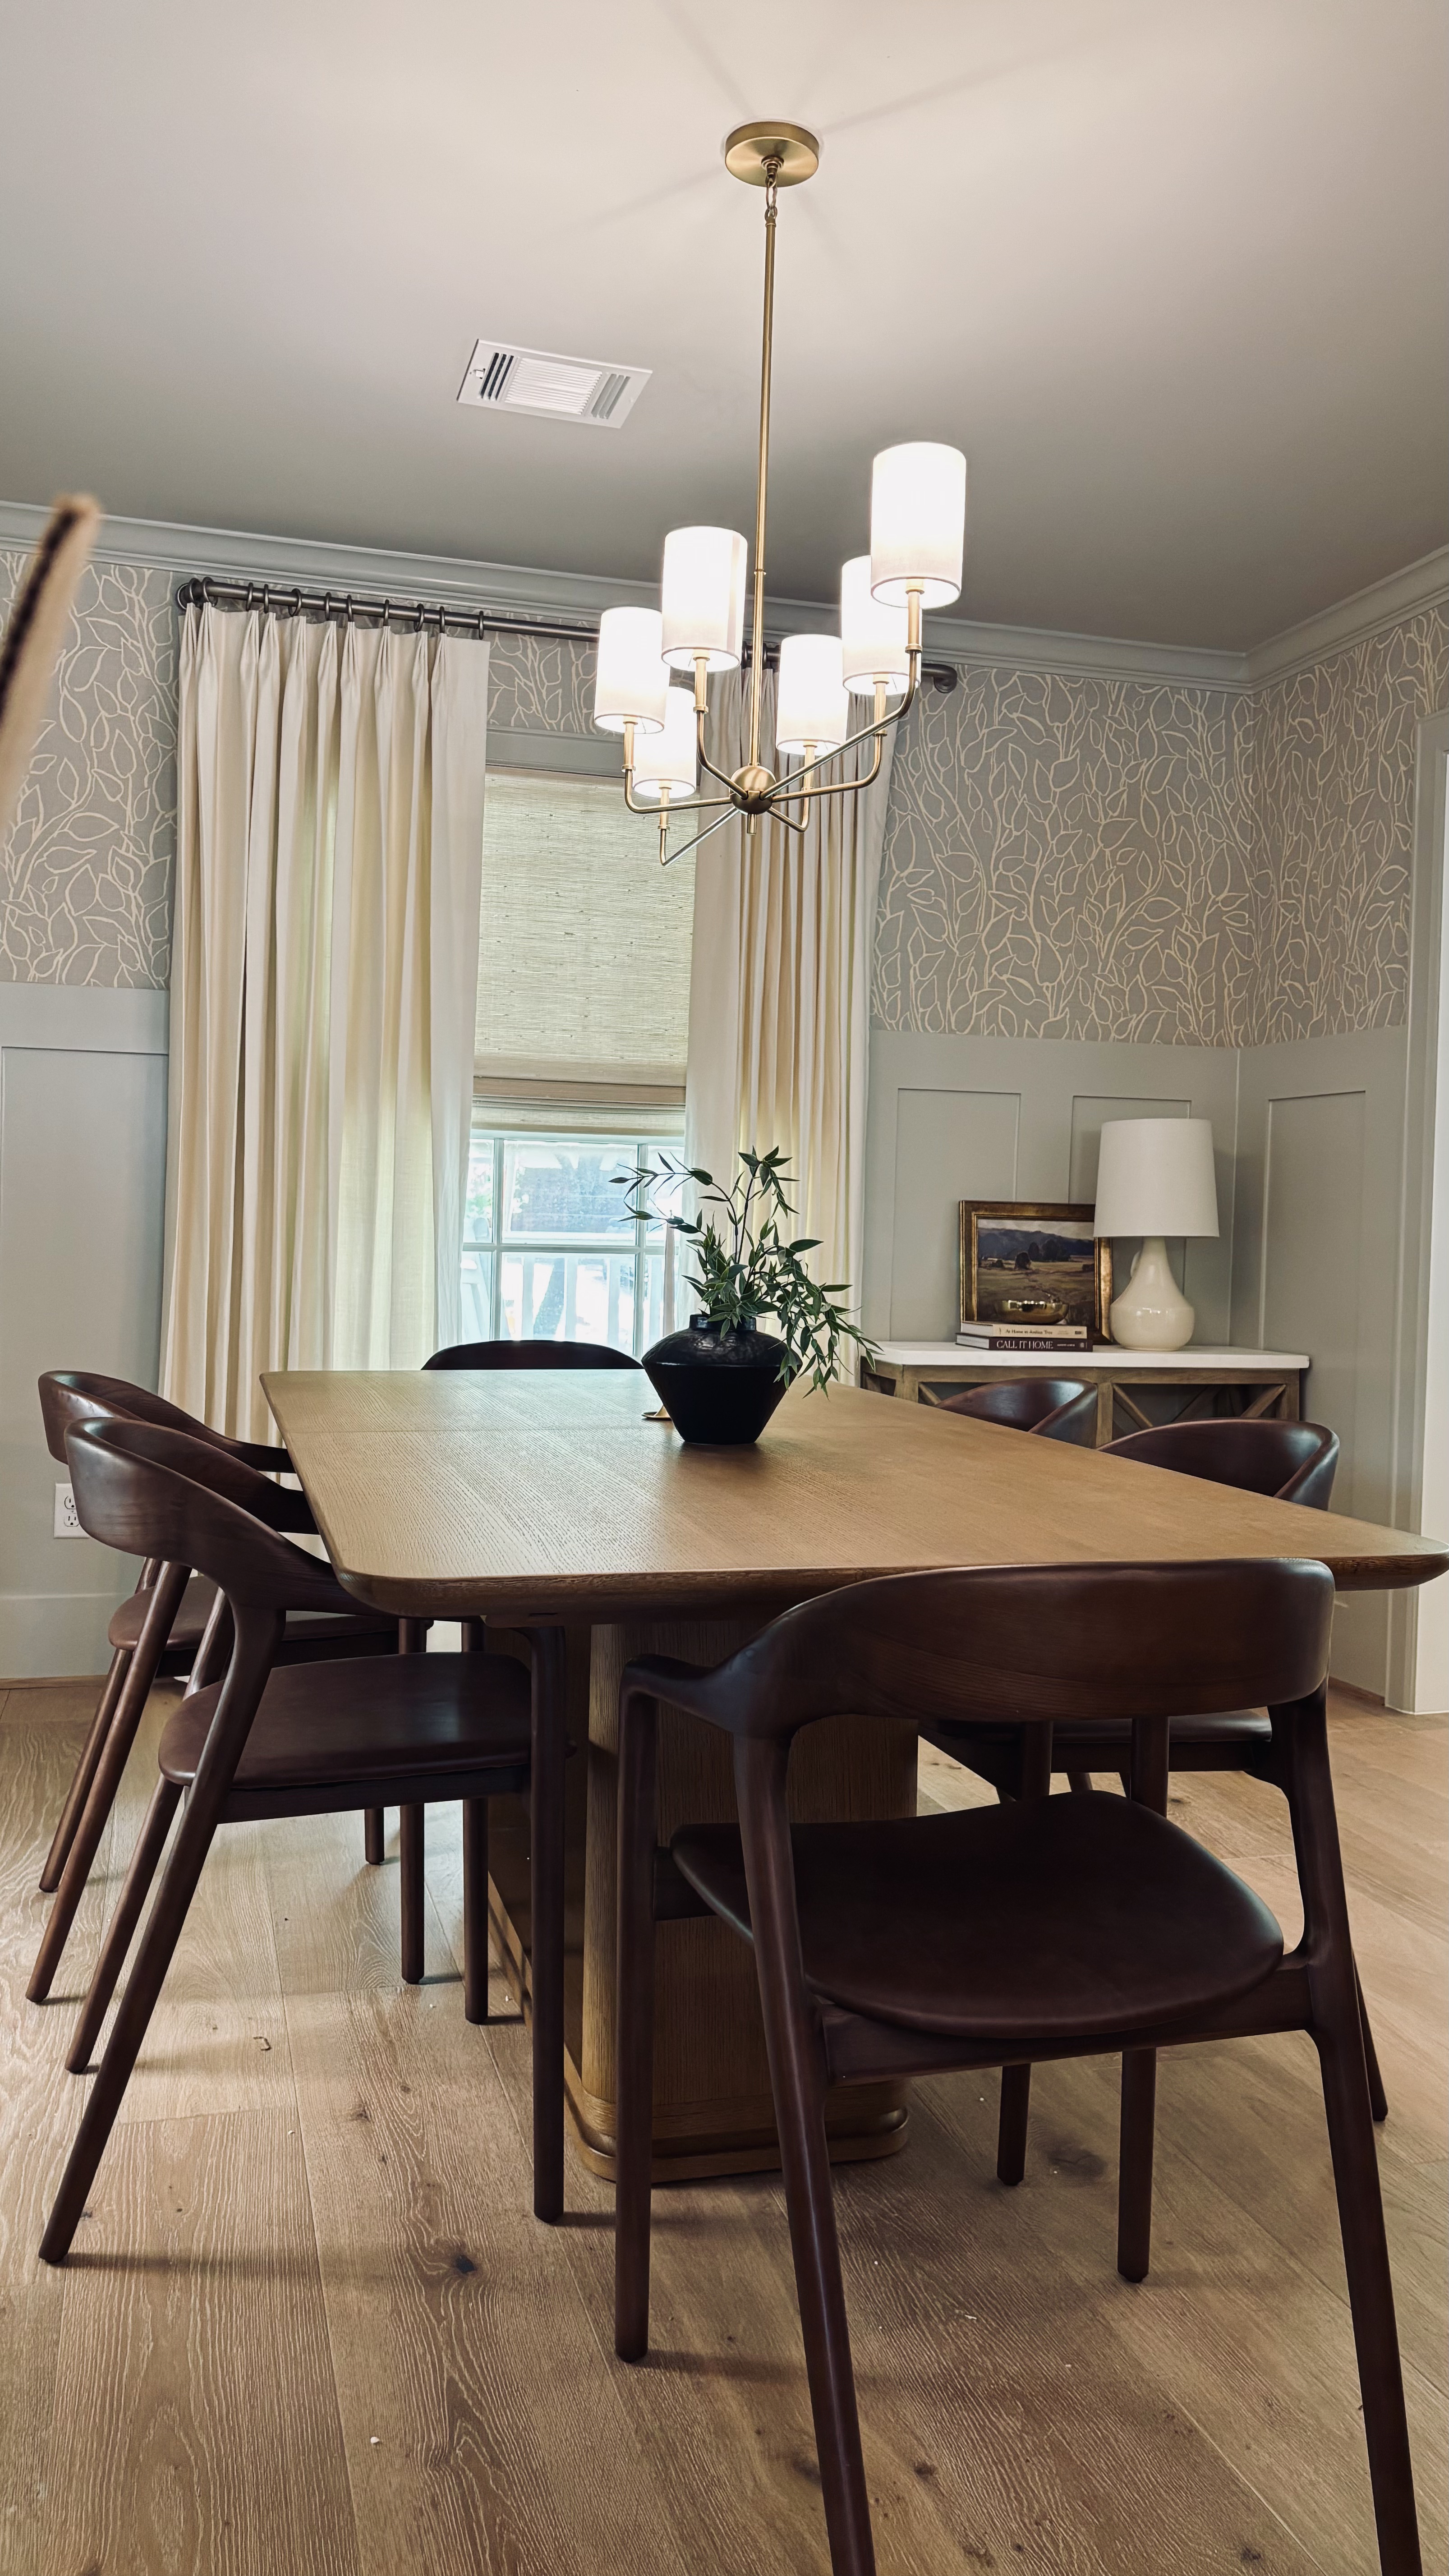
Chelsea and Jorge started working the plan together from day one, learning how this family actually lived long before Jorge ever drew a wall or Chelsea started thinking through finishes. The first floor was chopped up into separate, closed-off rooms, and what this family wanted most was togetherness, open, connected spaces where everyone could actually be in the same room.
That's the part of Greymark's process that's easy to miss from the outside. Interior design is part of every project from the start, not an upgrade someone adds later, and Javi stays close to the plan as it develops, not waiting for a finished set of drawings to land on his desk.

Day to day, that looks like Chelsea and Jorge staying in constant contact as questions come up, and meeting with Javi on site whenever a plan needs a person standing in the room to make sense of it. Jorge's learned that lesson firsthand. Sometimes a plan looks right on the drawing and still needs someone standing in the space to make it work.
"It was just not clear enough for him to pass that information to the trades," he says.
Chelsea's seen the alternative too, clients who've hired a contractor before and felt like every decision landed back on them with no real direction. She and Jorge are intentionally vocal at the design meeting itself, offering a clear point of view while still leaving the final call to the homeowner.
Rather than hand the family a blank page and watch them second-guess every choice, Chelsea and Jorge put together a small number of fully considered options at that design meeting. Chelsea calls it "a luxury process," and what she means is that nobody should feel like the weight of every decision landed on them with no direction. That meeting is where this family's plan took shape.
One homeowner had pushed hard for a dedicated bar area in the kitchen, a spot for making cocktails when friends came over, and Jorge fought to keep it in the plan. He describes it as something he "really pushed... through."
Here's where it got interesting. Jorge had designed an oversized pantry finished with a Harmon hinge, a specialized piece of hardware that lets a cabinet door tuck flush into its own pocket instead of swinging out into the room. It's the kind of detail that looks perfect in a rendering and takes real problem-solving to get right against an actual wall. Getting it there landed with Javi.
Javi remembers standing in that kitchen working it through in real time. "How does this work? How is this actually going to function? How are we going to figure this out?" he says.

Rather than send a confused note back and forth, Javi, Jorge, and Chelsea met on site to solve it together. Javi describes the finished cabinetry as easy and self-explanatory now, but getting there took the same team that designed it standing in the actual space, figuring it out.
Javi puts it simply. "If you're gonna hire us, you gotta trust the process," he says. "We are the professionals, and we're gonna lead you to the best way possible."
Design and build staying connected showed up again in a completely different way, when it came to money. The original plan included a full primary suite addition upstairs. Rather than quietly build one version and hope it fit the budget, Jorge and the team showed the family what that full second-floor version would actually look like, kids each getting their own room instead of sharing, a finished primary suite, the works, and what it would cost and how long it would take.
Jorge says the point of showing them the full picture was to "show them how this is going to impact your budget and your timeframe" before they had to choose anything.
The family chose to prioritize the kitchen and the first floor now, with only small changes upstairs, and they're already talking about coming back for a second phase to finish the primary suite later. That's not a compromise Greymark talked them into. It's a decision the family and the team reached together, once the real numbers were on the table.

The team ended up calling this project All in the Family Rooms, and it's not hard to see why. Maybe your house isn't quite working for the way you actually live either, a kitchen that can't see the living room, or a pantry that's never worked the way it should. At Greymark, design and build never split up to solve that. Chelsea, Jorge, and Javi work as one team from the first plan to the final walkthrough, for every family we work with, not just this one.
Greymark Design + Build is an award-winning, woman-owned design-build firm in Houston, TX. We specialize in kitchen remodels, bathroom remodels, home additions, and whole-house renovations. [See our work](https://greymark.com/portfolio) or [learn how we do it](https://greymark.com/process).

Rest assured with our Greymark Guarantee. We stand by our work, offering warranties for every aspect. We warranty our work for one year for workmanship, two years for all mechanical, electrical, and plumbing, and six years for structural. However, our goal is that we’ve built your project where the only calls we get are ones where you are gushing about your home. Your investment in us is reciprocated with our commitment to excellence.
Experience a client-centric journey that surpasses expectations. Contact Greymark Design + Build today for a prompt and personalized consultation. Let's transform your vision into a remarkable reality.