
Greymark Team
Things You've Learned to Live With in Your Houston Home (and Don't Have To)
Greymark Team
Things You've Learned to Live With in Your Houston Home (and Don't Have To)
Most of the workarounds in your home didn't start out as workarounds. They started as a quick fix on moving day, like the laundry basket that landed in the hallway because the closet was too small, or the habit of cooking with your back to everyone because a wall sat between the kitchen and the family room. Give it a few years, and those quick fixes become part of how you live, so familiar that you barely notice them anymore.
Then one day you do notice, maybe on the third trip up the stairs with an armful of groceries or during another morning spent waiting your turn for the one bathroom with decent counter space, and the small thing you've tolerated for years suddenly feels like one thing too many. That moment of finally being fed up is usually when a remodel stops feeling like a someday idea and starts feeling like a real plan, and it's often when homeowners reach out to us to start the conversation.
The families in the stories below each reached that point in their own way. Here's what they had been working around, and how we worked together to design something better.

Picture coming home from the grocery store and carrying every bag up a flight of stairs, because that's where the kitchen is. For the owners of Heritage Reimagined, a 1926 home in Montrose, that was simply part of daily life. The upstairs kitchen wasn't the only compromise, either. The house had two bathrooms shared between the upstairs and downstairs bedrooms, so there was no true primary suite to retreat to at the end of the day, and the stucco on the outside needed major repairs.
Rather than make the old layout work a little better, we rethought where each room belonged. We brought the kitchen downstairs, where daily life actually happens, and added a mudroom for coming in from the back porch, so there's finally a place to set things down the moment you walk in. A new primary suite on the main level gave the owners a private retreat of their own, and the upstairs bedrooms became guest rooms. Outside, new brick now matches the home's original 1926 design, so the house looks like itself again while living like a home that fits the way its owners live today.
See the full Heritage Reimagined project.

In Family Life Expanded, the wall was the problem everyone could see. It closed the kitchen off from the rest of the floor, so whoever was cooking missed out on whatever was happening in the next room. Smaller frustrations had piled up around it, too, from a garage entry that took up valuable space to a laundry closet too cramped to use comfortably, and upstairs there simply weren't enough bedrooms for everyone.
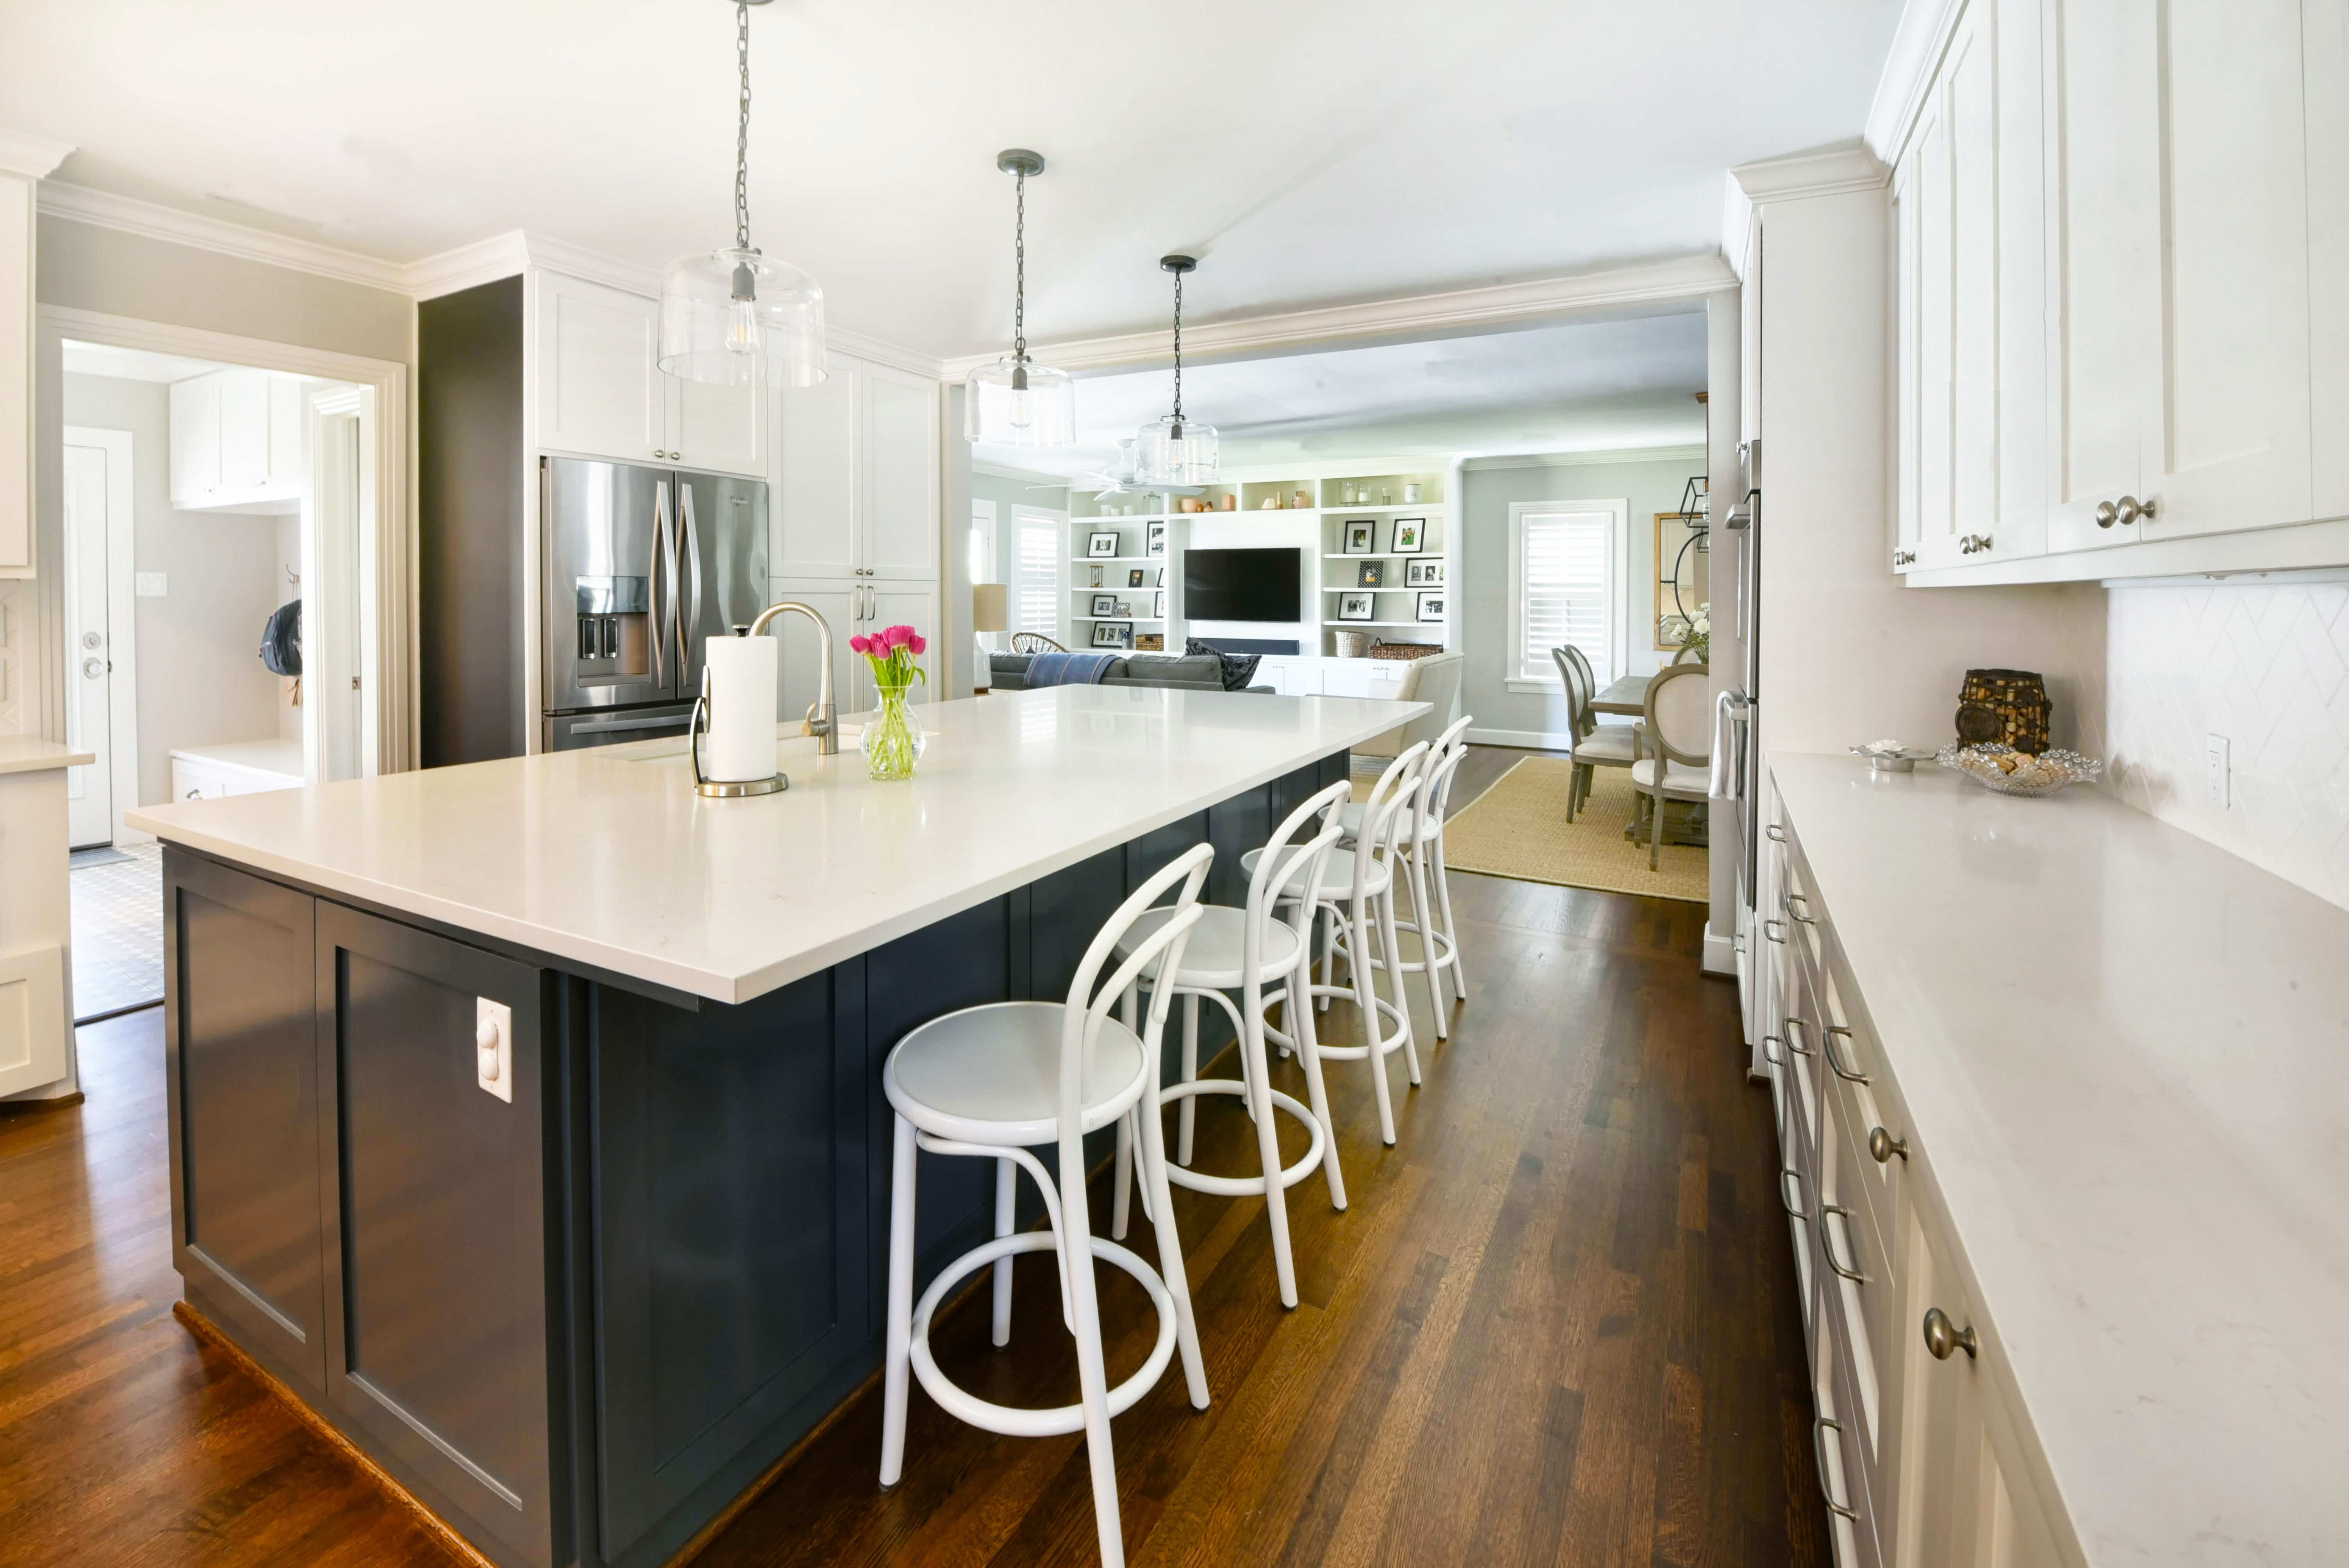
We took the wall out and bumped the house out onto the porch, turning the kitchen and living room into one open space anchored by a generous island where the family can prep, gather, and share a quick meal. The garage entry shrank to a simple doorway, the laundry moved out of its closet, and a new mudroom and an upgraded powder room made everyday comings and goings easier. Upstairs, we added the bedroom the family needed, and out back we gave the porch a roof, ceiling fans, and a portico so it now works as an outdoor living and dining room. The project went on to win two GHBA PRISM Awards, though the bigger win is how differently the house lives every day.
See the full Family Life Expanded project.
Some workarounds build up one small compromise at a time. The young family in Modern Family, with a child and two dogs in a mid-century home, had been getting ready every morning in a primary bathroom that started life as a closet, and it had become far too small for them. Their living room had the same problem on a bigger scale, feeling cramped and out of proportion next to the kitchen and dining areas.
There was no more room to squeeze out of the existing house, so together we decided to add on to the back of it. The addition gave the family a true primary suite, with a spa-style bathroom and a large closet with its own vanity, and it gave the living room the space it had been missing, along with a fireplace flanked by built-in benches and a wide set of doors that open onto a covered patio. The homeowner's Pinterest board guided the design, and the finished bathroom looks remarkably like the inspiration photo that started it all. The family also hoped to be settled in by Christmas, and quick decisions on both sides kept the project moving toward that goal.
See the full Modern Family project.

For a lot of families, outgrowing a house happens so gradually that it's hard to say when it started. The dining table becomes a desk, the kitchen feels a little more crowded every evening, and eventually every room is pulling double duty. The household in Old House, New Tricks was growing, and they wanted their home to grow with them without losing the original charm that drew them to it in the first place.
So we expanded the house around the way they live. A new primary suite added a bedroom, bathroom, and closet, and an upstairs office gave work a room of its own. Downstairs, we reconfigured the kitchen to open into the dining room and added cabinetry for more storage, so the main floor now flows just as easily for a weeknight dinner as it does for a houseful of guests, with the home's original character still front and center.
See the full Old House, New Tricks project.

Sometimes the thing you've learned to live with is the whole house. The 1960s home in Thyme and Place, in Lazybrook, had never been renovated beyond a fresh coat of paint, so its owners were living with the original carpet and the original appliances. When everything needs attention, it's hard to know where to begin, and that uncertainty alone can keep a project on hold for years.
These owners decided to start with the room that mattered most to them. We redesigned their kitchen in a soothing transitional style, and later they came back to us for their primary suite. Working in phases let them make real progress on their own timeline, with a team that already knew their home and how they wanted to live in it.
See the full Thyme and Place project.

If you're wondering whether your own workaround is worth solving, think about how often it shapes your day. A problem you run into every time you cook, get ready in the morning, or walk in the door is exactly the kind of problem thoughtful design can solve. You don't need a floor plan or a folder of finishes before you reach out, either. All you need is a clear sense of what isn't working and how you'd rather live, and we'll figure out the rest together.
Every project begins with an on-site assessment before scoping or pricing, so we can see your home, and your workarounds, in person. From there, our Design + Build process walks you through design, selections, and pricing step by step, and you'll have a fixed price in writing before construction starts. As a starting point for your budget, primary bathroom remodels at Greymark typically start at $70,000, kitchens at $100,000, home additions at $75,000, and whole house renovations at $250,000. Plan for at least 15 weeks for the design phase, which covers design, planning, estimation, and permitting. If you have a date in mind, our post on when to start your Houston remodel can help you work backward from it, and what a Houston home remodel actually costs goes deeper into the budget side.
Do I need to know exactly what I want before I reach out? No. You need to know what isn't working. Every project begins with an on-site assessment before scoping or pricing, and that conversation is where the solution starts to take shape.
Can I remodel in phases? Yes. The owners of Thyme and Place started with their kitchen and came back for their primary suite later.
Will I have to add on to fix the problem? Not always. Heritage Reimagined solved its biggest problem by moving the kitchen downstairs, while Modern Family needed an addition to make room for a true primary suite. The on-site assessment is where we figure out which approach your home needs.

Every family in these stories had grown used to something that made everyday life a little harder, and each of them eventually decided they'd rather solve it than keep living around it. If there's something in your own home you've quietly learned to work around, take a look at our portfolio or reach out to start the conversation. We'd love to hear what it is, and what you'd rather your home do for you instead.
Greymark Design + Build is an award-winning, woman-owned design-build firm in Houston, TX. We specialize in kitchen and bathroom remodels, home additions, and whole-house renovations across Houston. See our work or learn how we do it.

Rest assured with our Greymark Guarantee. We stand by our work, offering warranties for every aspect. We warranty our work for one year for workmanship, two years for all mechanical, electrical, and plumbing, and six years for structural. However, our goal is that we’ve built your project where the only calls we get are ones where you are gushing about your home. Your investment in us is reciprocated with our commitment to excellence.
Experience a client-centric journey that surpasses expectations. Contact Greymark Design + Build today for a prompt and personalized consultation. Let's transform your vision into a remarkable reality.